Monday, September 2, 2013

Structural design for: Strength, Stiffness, Stability, Synergy

Structures must be designed to satisfy three Ss and should satisfy all four Ss of structural design – as demonstrated on the following examples, illustrated at left.

1  Strength to prevent breaking
Stiffness to prevent excessive deformation
3  Stability to prevent collapse
4  Synergy to reinforce architectural design, described on two examples:

  Pragmatic example: Beam composed of wooden boards
  Philosophical example: Auditorium design

Comparing beams of wooden boards, b = 12” wide and d = 1”deep, each.  Stiffness is  defined by the Moment of Inertia, I = b d^3/12


Note:  The same amount of material is 100 times stiffer and 10 times stronger when glued  together to transfer shear and thereby engage top and bottom fibers in compression and  tension (a system, greater than the sum of its parts).  On a philosophical level, structures  can strengthen architectural design as shown on the example of an auditorium:

•  Architecturally, columns define the circulation
•  Structurally, column location reduces bending in roof beams over 500% !

Monday, August 26, 2013

DETAILING SANDWICH MEMBRANES

Expansion or control joints should be installed in both the structural slab portion and the protection layer. Providing for expansion only at the structural portion does not allow for thermal or structural movement of the topping slab.

This can cause the topping slab to crack, leading to membrane deterioration. Refer to Figs. 3.62 and 3.63 for proper detailing. Membranes should be adhered only to the structural deck, not to topping layers, where unnecessary stress due to differential movement between the two layers will cause membrane failure.


Expansion joint detailing for topping slab construction.
FIGURE 3.62 Expansion joint detailing for topping slab construction.
FIGURE 3.63 Expansion joint detailing for topping slab construction.
Waterproof membranes should be adequately terminated into other building enve- lope components before applying topping and protection layers. The topping is also tied into the envelope as secondary protection.

Control or expansion joints are installed along topping slab perimeters where they abut other building components, to allow for adequate movement (Fig. 3.64). Waterproof membranes at these locations are turned up vertically, to prevent water intrusion at the protection layer elevation. Refer to Fig. 3.65 for a typical design at this location.


Perimeter expansion joint detailing for sandwich-slab membranes.
FIGURE 3.64 Perimeter expansion joint detailing for sandwich-slab membranes.
Transition detailing for sandwich-slab membranes.
FIGURE 3.65 Transition detailing for sandwich-slab membranes.

When pavers are installed as the protection layer, pedestals are used to protect the membrane from damage. Pedestals allow leveling of pavers, to compensate for elevation deviations in pavers and structural slabs (Fig. 3.66).

 Pedestals permit the leveling of the walking surface on sloped structural decks using sandwich-slab membranes.
FIGURE 3.66 Pedestals permit the leveling of the walking surface on sloped structural decks
using sandwich-slab membranes.

At areas where structural slabs are sloped for membrane drainage, pavers installed directly over the structural slab would be unlevel and pose a pedestrian hazard.

Pedestals allow paver elevation to be leveled at these locations. Pedestals are manufactured to allow four different leveling applications, since each paver typically intersectsfour pavers, each of which may require a different amount of shimming (Fig. 3.67).


FIGURE 3.67 Pedestal detail.

If wood decking is used, wood blocking should be installed over membranes so that nailing of decking into this blocking does not puncture the waterproofing system. Blocking should runwith the structural drainage design so that the blocking does not prevent water draining.

Tile applications, such as quarry or glazed tile, are also used as decorative protection layers with regular setting beds and thin-set applications applied directly over membranes.

With thin-set tile installations, only cementitious or liquid-applied membrane systems are used, and protection board is eliminated. Tile is bonded directly to the waterproof membrane.


Topping slabs must have sufficient strength for expected traffic conditions. Lightweight orinsulating concrete systems of less than 3000 lb/in2 compressive strength are not recommended.

If used in planting areas, membranes should be installed continuously over a structural deck and not terminated at the planter walls and restarted in the planter. This prevents leakage through the wall system bypassing the membrane. See Fig. 3.68 for the differences in these installation methods. Figure 3.69 represents a typical manufacturer detail for a similar area.

FIGURE 3.68 Planter detailing for split-slab membrane.
FIGURE 3.69 Typical detail for planters on decks.

Using below-grade membranes for above-grade planter waterproofing is very common, especially on plaza decks. While these decks themselves are often waterproofed using the techniques described in this chapter, the planter should in itself be made completely water- proof to protect the building envelope beneath or adjacent to the planter.

Figures 3.70 and 3.71 detail the typical application methods of waterproofing above- grade planter areas. Note that each of these details incorporates the use of drainage board to drain water towards the internal planter drain. Since these areas are watered frequently, drainage is imperative, in this case, not only for waterproofing protection but also for the health of the vegetation planted in the planter.


FIGURE 3.70 Typical detailing for above-grade planter areas.


FIGURE 3.71 Typical detailing for above-grade planter areas.
Figure 3.72 shows the application of liquid membrane to planter walls as does Fig. 3.73. In the latter note how difficult the use of a sheet good system would be in this particular application. Whenever waterproofing above-grade planters with tight and numerous changes-in- plane or direction, liquid applied membranes are preferred over sheet-good systems as the preferred “idiot-proof” application. The con- tinual cutting of sheets in these smaller appli- cations results in a corresponding number of seams that emphasize the 90%/1% principle. Liquid applications are seamless and can prevent the problems associated with sheet-good installation in small planter areas.


Selection of a protected system should be based on the same performance criteria as those for materials used with below-grade applications. For example, cementitious systems are rigid and do not allow for structural movement. Sheet-goods have thickness controlled by premanufacturing but contain seams; liquid-applied systems are seamless but millagemust be controlled.

Monday, August 19, 2013

DRAINAGE REQUIREMENTS

Protected membranes are used for swimming pool decks over occupied areas, rooftop pedestrian decks, helicopter landing pads, parking garage floors over enclosed spaces, balconies, and walkways. Sandwich membranes should not be installed without adequate pro- vision for drainage at the membrane elevation; this allows water on the topping slab, as well as water that penetrates the protection layer onto the waterproof membrane, to drain (Fig. 3.56). If this drainage is not allowed, water will collect on a membrane and lead to numerous problems, including freeze–thaw damage, disbonding, cracking of topping slabs, and deterioration of insulation board and the waterproof membrane. Refer to Figs. 3.57 and 3.58 for an example of these drainage requirements.

FIGURE 3.56 Prefabricated drainage layer in sandwich application. Note the insulation is spaced to
permit drainage also.

FIGURE 3.57 Dual drain installed for proper drainage of protected membrane level.
FIGURE 3.58 Schematic view of drainage requirements for sandwich-slab membranes.
For the best protection of the waterproofing membrane, a drainage layer should be installed that directs water to dual drains or terminations of the application. Water that infil- trates through the topping slab can create areas of ponding water directly on top of the membrane even if the structural slab is sloped to drains.

This ponding can be created by a variety of causes, including imperfections of the topping slab and protection layer, dirt, and debris.

To prevent this from occurring and to ensure that the water is removed away from the envelope as quickly as possible, a premanufactured drainage mat should be installed on top of the waterproofing membrane. The drainage layer can also be used in lieu of the protection layer.

However, the sandwich membrane drainage systems have one major difference: they are produced with sufficient strength to prevent crushing of the material when traffic, foot or vehicular, is applied after installation. A typical drainage mat is shown in Fig. 3.59.


It is imperative that termination detailing be adequately included to permit the drainage or weeping of water at the edges or perimeter of the sandwich slab installation. This is usually provided by installing an edge-weep system and counter-flashing, as shown in Fig. 3.60. Or if the structural slab is sloped to drain towards the edges of the slab, a drain and gutter system should be provided as shown in Fig. 3.61.

Note that in each of these details the drainage is designed to sweep water directly at the pre- fabricated drainage board level. The drainage board should be installed so that the channels created are all aligned and run towards the intended drainage. The entire purpose of the various drainage systems in a sandwich-slab application (drainage mat, deck drains, and edge drainage systems) can be entirely defeated if the pre-fabricated drainage board is not installed correctly.

FIGURE 3.61 Drainage system detailed into gut-
ter system.

Monday, August 12, 2013

PROTECTED MEMBRANES - WATERPROOFING PROTECTION

With certain designs, horizontal above-grade decks require the same waterproofing protection as below-grade areas subjected to water table conditions. At these areas, membranes are chosen in much the same way as below-grade applications. These installations require a protection layer, since these materials cannot be subjected to traffic wear or direct expo- sure to the elements. As such, a concrete topping slab is installed over the membrane, sandwiching the membrane between two layers of concrete; hence the name sandwich-slab membrane. Figure 3.51 details a typical sandwich-slab membrane.

FIGURE 3.51 Typical sandwich-slab membrane detailing. (Courtesy of TC MiraDRI)


In addition to concrete layers, other forms of protection are used, including wood decking, concrete pavers (Fig. 3.52), natural stone pavers (Fig. 3.53), and brick pavers (3.54). Protected membranes are chosen for areas subjected to wear that deck coatings are not able to withstand, for areas of excessive movement, and to prevent the need for excess maintenance. Although they cost more initially due to the protection layer and other detailing required, sandwich membranes do not require the in-place maintenance of deck coatings or sealers.

FIGURE 3.52 Protected membrane application using concrete pavers. (Courtesy of American Hydrotech)
FIGURE 3.53 Protected membrane application using stone pavers. (Courtesy of TC MiraDRI)
FIGURE 3.55 Insulation layer in protected membrane application. (Courtesy of American Hydrotech)
Protected membranes allow for installation of insulation over waterproof membranes and beneath the topping layer (Fig. 3.55). This allows occupied areas beneath a deck to be insulated for environmental control. All below-grade waterproofing systems, with the exception of hydros clay and vapor barriers, are used for protected membranes above grade. These include cementitious, fluid-applied, and sheet-good systems, both adhering and loose-laid. Additionally, hydros clay systems have been manufactured attached tosheet-good membranes, applicable for use as protected membrane installations.

FIGURE 3.55 Insulation layer in protected membrane application. (Courtesy of American Hydrotech)

Monday, August 5, 2013

CLEAR DECK SEALERS - BUILDING

Although similar to vertical surface sealers, clear horizontal sealers require a higher percentage of solids content to withstand the wearing conditions encountered at horizontal areas. Decks are subject to ponding water, road salts, oils, and pedestrian or vehicular traffic. Such in-place conditions require a solids content of 15–30 percent, depending on the number of application steps required. Typically, two coats are required for lower solids material and one coat for 30 percent solids material. In addition, complete sub- strate saturation is required rather than the spray or roller application suitable for vertical installations.

Clear wall sealers differ from elastomeric coatings in much the same way that clear deck sealers differ from deck coatings. Clear deck sealers cannot bridge cracks in a substrate, whereas most deck coatings bridge minimum cracking. Clear sealers can be applied only over concrete substrates, whereas deck coatings can be applied over metal and wood substrates. Clear sealers are penetrating systems, whereas deck coatings are surface sealers.

Unlike clear sealers for vertical applications, the chemical composition of horizontal deck sealers is limited. It includes silicone derivatives of siloxanes and silanes and clear urethane derivatives. The majority of products are siloxane-based.

A sodium silicate type of penetrating sealer is available. This material reacts with the free calcium salts in concrete, bonding chemically to form a dense surface. The product is typically used as a floor hardener, not as a sealer. Sodium silicates do not have properties that sufficiently repel water and the chlorides necessary for protecting concrete exposed to weathering and wear.

To ensure sealer effectiveness to repel water, test results such as ASTM C-642, C-67, or C-140 should be reviewed. Reduction of water absorption after treatment should be over 90 percent and preferably over 95 percent. Additionally, most sealers are tested for resistance to chlorides to protect reinforcing steel and structural integrity of concrete. Tests for chloride absorption include AASHTO 259 and NCHRP 244. Effective sealers will result in reductions of 90 percent or greater.

Penetration depth is an important consideration for effective repellency and concrete substrate protection. As with vertical sealers, silanes with smaller molecular structure penetrate deepest, up to 1 /2 in. Siloxanes penetrate to a depth of approximately  1/ 4 – 3/ 8 in.

Urethanes, containing higher solids content, penetrate substrates approximately  1/ 8 in.

Silicone derivative sealers react with concrete and atmospheric humidity to form a chemical reaction bonding the material to a substrate. This provides the required water repellency.

Substrates can be slightly damp but not saturated for effective sealer penetration. Over dense, finished concrete, such as steel-troweled surfaces, acid etching may be required.

Since sealers are not completely effective against water-head pressures and do not bridge cracks, proper detailing for crack control, thermal and differential movement, and detailing into other envelope components must be completed. Expansion joints, flashings, and counterflashings should be installed to provide a watertight transition between various building envelope components and deck sealers.

Clear deck sealers are often chosen for application on balconies and walkways above  grade (not over occupied spaces) as well as for parking garage decks. In the latter, the upper deck or lower decks, which cover occupied areas, are sealed with deck coatings, while intermediate decks are sealed with clear sealers. (See Table 3.22.)

Clear Deck Sealer Properties

Monday, July 29, 2013

DECK-COATING APPLICATION

When deck coatings are being applied at a job site, it is the only time when golf shoes are mandatory attire! Liquid deck coatings are required to be squeegee-applied to ensure sufficient and uniform millage. The millage rate is too thick for spray applications, which cannot also provide the uniform thickness required.

During application the squeegee is pushed, not pulled, to prevent the blade end of the squeegee from being pulled down too hard against the substrate and applying too thin a wet millage of material. Pushing of the squeegee blade maintains the blade in an upright position and a uniform millage application.

This pushing of the squeegee requires that the mechanic walk through the applied material, thus requiring the golf shoes so as not to damage the installation and have shoes stick to the wet membrane. The material self-levels after installation, so that any minute impressions the golf-shoe spikes leave are quickly covered by the material.

Most deck coatings also require that the material be immediately back-rolled after initial squeegee application to further ensure uniformity of millage. These applicators must also wear the golf shoes, as do those applying the aggregate that forms the wearing surface in the top coat applications. Figure 3.21 pictures the application process of a typical deck coating application.

Deck-coating application. Note the pushing of squeegees in the background, back-rolling of coating and spreading of the aggregate by hand in the foreground. All crew members are wearing golf shoes.
FIGURE 3.21 Deck-coating application. Note the pushing of squeegees in the background, back-rolling
of coating and spreading of the aggregate by hand in the foreground. All crew members are wearing golf
shoes.


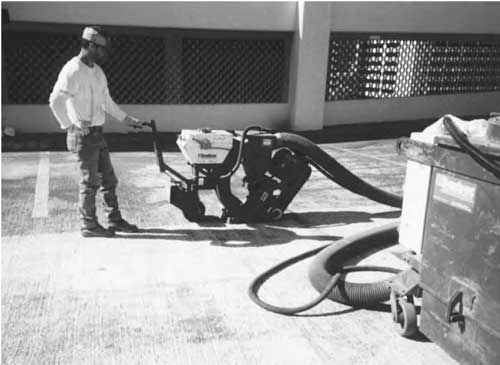
Substrate adhesion and proper substrate finishing are critical for successful deck-coating applications. In general substrates must be clean, dry, and free of contaminants. Concrete substrates exhibiting oil or grease contamination should be cleaned with a biodegradable degreaser such as trisodium phosphate. Contaminants such as parking-stall stripe paint should be removed by mechanical grinder or sandblasting (Figs. 3.22 and 3.23).

 Mechanical removal of contaminants.
FIGURE 3.22 Mechanical removal of contaminants.

Substrate has been scarified prior to deck-coating application to ensure proper adhesion.
FIGURE 3.23 Substrate has been scarified prior to deck-coating application to ensure proper adhesion.
For new concrete substrates, a light broom finish is desirable. Surface laitance, fins, and ridges must be removed. Honeycomb and spalled areas should be patched using an acceptable nonshrink grout material.

Coatings should not be applied to exposed aggregate or reinforcing steel. If present, these areas should be properly repaired. Concrete surfaces, including patches, should be cured a minimum of 21 days before coating application. Use of most curing compounds is prohibited by coating manufacturers, since resins contained in curing compounds preventadequate adhesion. If present, substrates require preparatory work, including sandblasting, or acid etching with muriatic acid. Water curing is desirable, but certain manufacturers allow use of sodium silicate curing agents.

Substrate cracks must be prepared before coating application (Fig. 3.24). Cracks less than 1 16 in wide should be filled and detailed with a 4-in band of nonflow base coat. Larger cracks, from  1 2 in to a maximum of 1-in width, should be sawn out and filled with ure- thane sealant (Fig. 3.25). Moving joints should have proper expansion joints installed with coating installed up to but not over these expansion joints. Refer to Figs. 3.26 and 3.27 for typical expansion joint detailing.

Substrates should be sloped, to drain water toward scuppers or deck drains. Plywood surfaces should be swept clean of all dirt and sawdust. Plywood should be of A-grade only, with tongue and groove connections (Fig. 3.28). Only screw-type fasteners should be used, and they should be countersunk. The screw head is filled with a urethane sealant and troweled flush with the plywood finish (Fig. 3.29). As these coatings are relatively thin, 60–100 mil dry film, their finish mirrors the substrate they are applied over.

Therefore, if plywood joints are uneven or knots or chips are apparent in the plywood, they also will be apparent in the deck-coating finish.
FIGURE 3.24 Crack repair prior to deck-coating application.


FIGURE 3.29 Deck-coating details for plywood deck applications.


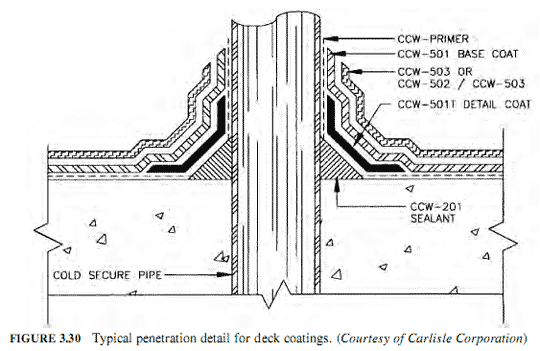
Metal surfaces require sandblasting or wire-brush cleaning, then priming immediately afterward (Fig. 3.30). Aluminum surfaces also require priming (Fig. 3.31). Other substrates such as PVC, quarry tile, and brick pavers should be sanded to roughen the surface for adequate adhesion. Sample test areas should be completed to check adhesion on any of these substrates before entire application.


For recoating over previously applied deck coatings, existing coatings must be thoroughly cleaned with a degreaser to remove all dirt and oil. Delaminated areas should be cut out and patched with base coat material. Before reapplication of topcoats, a solvent is applied to reemulsify existing coatings for bonding of new coatings.

All vertical abutments and penetrations should be treated by installing a sealant cove, followed by a detail coat of nonflow material (Figs. 3.32, 3.33, and 3.34). If a joint occurs between changes in plane such as wall-to-floor joints, an additional detail coat is added or reinforcement. Figures 3.35 and 3.36 show typical installation procedures for this work.

With new construction, detail coats of base coat membrane are turned up behind the facing material (e.g., brick cavity wall), followed by coating and detailing to the facing material. This allows for double protection in these critical envelope details. At doors or sliding glass doors, coating is installed beneath thresholds before installation of doors.

Figure 3.37 shows application procedures at a deck drain.

For applications over topping slabs with precast plank construction, such as double-T, a joint should be scored at every T-joint. These joints are then filled with sealant and adetail coat of material is applied allowing for differential and thermal movement. Refer to Figs. 3.38 and 3.39 for typical installation detail at these areas.

Base coats are installed by notched squeegees for control of millage, typically 25–40 mil dry film, followed by back-rolling of materials for uniform millage thickness (Fig. 3.40).

Following initial base-coat curing, within 24 hours intermediate coats, topcoats, and aggregates are installed (Fig. 3.41).

Aggregate, silica sand, and silicon car- bide are installed in intermediate or final topcoats or possibly both in heavy traffic areas. On pedestrian decks grit is added at a rate of 4–10 lb square (100 ft^2) of deck area.

In traffic lanes, as much as 100–200 lb of aggregate per square is added.

Aggregate is applied by hand seeding (broadcasting) or by mechanical means (Fig. 3.42). If aggregate is added to a topcoat, it is back-rolled for uniform thickness of membrane and grit distribution. With installations of large aggregate amounts, an initial coat with aggregate fully loaded is first allowed to dry.

Excess aggregate is then swept off, and an additional topcoat is installed to lock in the grit and act as an additional protective layer. See Fig. 3.43 for aggregate comparisons.

Intermediate coats usually range in thickness from 10 to 30 mil dry film, whereas top coats range in thickness from 5 to 20 mil. Refer to Figs. 3.44 and 3.45 for typical millage requirement. Final coats should cure 24–72 hours before traffic is allowed on the deck,paint stripping is installed, and equipment is moved onto the deck.

Approximate coverage rates for various millage requirements are shown in Table 3.21. Trowel systems are applied to considerably greater thickness than liquid-applied systems. Troweled systems range from 1 /8–1/ 4 in total thickness, depending upon the aggregate used.

Other than applications of acrylic coatings, manufacturers require primers on all substrates for improved membrane bonding to substrates. Primers are supplied for various substrates, including concrete, wood, metal, tile, stone, and previously coated surfaces. Additionally, priming of aggregate or grit is required before its installation in the  coating. Some primers must be allowed to dry completely (concrete); others must be coated over immediately (metal). In addition to primers, some decks may require an epoxy vapor barrier to prevent blistering from negative vapor drive.

Because of the volatile nature and composition of deck-coating materials, they should not be installed in interior enclosed spaces without adequate ventilation. Deck coatings are highly flammable, and extreme care should be used during installation and until fully cured. Deck coating requires knowledge- able, trained mechanics for applications, and manufacturer’s representatives should review details and inspect work during actual progress.

Figure 3.46 demonstrates proper deck coating application, and Fig. 3.47 demon- strates the various stages of deck-coating application.


Monday, July 22, 2013

DECK-COATING CHARACTERISTICS

Deck coatings bond directly to concrete, wood, or metal substrates. This prevents lateral movement of water beneath the coatings, as is possible with sheet good systems. Once cured, coatings are nonbreathable and blister if negative vapor drive is present. This is the reason deck coatings, with the exception of acrylic and epoxies, are not recommended for slab-on-grade applications. Specifically, moisture in soils is drawn up into a deck by capillary action, causing blistering in applied deck coatings. In the same manner, blistering occurs in deck coatings applied on upper deck portions of sandwich-slab membranes due to entrapped moisture and negative vapor drive. In both cases, an epoxy vapor barrier prime coat should be installed to protect deck-coating systems from being subjected to this vapor drive.

Physical properties of deck coatings vary as widely as the number of systems available. Important considerations to review when choosing a coating system include tensile strength, elongation, chemical resistance, weathering resistance, and adhesion properties. Different installation types, expected wearing, and weathering conditions require different coating types.

High tensile strength is necessary when a coating is subject to heavy wear including vehicular traffic or forklift traffic at loading docks. Tensile strengths of some deck coatings exceed 1000 lb/in^2 (tested according to ASTM D-412) and are higher for epoxy coatings. This high tensile strength reduces the elongation ability of coatings.

Elongation properties range from 200 percent (for high-tensile-strength top coats) to more than 1000 percent (for low-tensile-strength base coats). For pedestrian areas where impact resistance and heavy wear is not expected, softer, higher elongation aromatic ure- thanes are used. Sun decks subject to impact from lawn chairs and tables would be better served by a coating between the extremes of high and low tensile strength.

Chemical resistance can be an important consideration under certain circumstances.
Parking garage decks must have coatings resistant to road salts, oil, and gasoline. A pedes- trian sun deck may be subjected to chlorine and other pool chemicals. Testing for chemical resistance should be completed according to recognized tests such as ASTM D-471.

Weathering resistance and ultraviolet resistance are important to coatings exposed to the elements such as on upper levels of a parking garage. These areas should be protected by the ultraviolet-resistant properties of coatings such as an aliphatic urethane. Weathering characteristics can be compared with accelerated weathering tests such as ASTM D-822.

Other properties to consider on an as-needed basis include adhesion tests, solvent odor for interior uses, moisture vapor transmission, and fire resistance.

Once installed, the useful life of deck coatings depends upon proper maintenance as well as traffic wear. Heavily traveled parking garage decks and loading docks will wear faster than a seldom-used pedestrian deck area. To compensate, manufacturers recommend a minimum of one to as many as three additional intermediate coat applications. Additional aggregate is also added for greater wear resistance (Fig. 3.20).

FIGURE 3.20 Suggested aggregate texture layout for maximum protection of deck coating.
FIGURE 3.20 Suggested aggregate texture layout for
maximum protection of deck coating.
With proper installation, deck coatings should function for upward of 5 years before requiring resealing. Resealing entails cleaning, patching existing coatings as required, reapplying top coatings, and, if required, adding intermediate coats at traffic lanes. Proper maintenance prevents coatings from being worn and exposing base coatings that cannot withstand traffic or exposure.

Exposed and unmaintained deck-coating systems require complete removal and replacement when repairs become necessary. Chemical spills, tears or ruptures, and improper usage must also be repaired to prevent unnecessary coating damage. Maintaining the top coat or wearing surface properly will extend the life cycle of a deck-coating system indefinitely.

Deck coatings are also effective in remedial waterproofing applications. If a sandwich- slab membrane installed during original construction becomes ineffective, a deck coating can be installed over the topping slab provided proper preparatory work is completed.

Deck coatings can also be successfully installed over quarry and other hard-finish tile sur- faces, precast concrete pavers, and stonework. With any special surfacing installation, proper adhesive tests and sample applications should be completed.

Monday, July 15, 2013

Deck Coating - Sheet systems

While they do not fit the description of a deck coating per se, there are balcony and deck waterproofing systems that are available in sheet materials that provide waterproofing capabilities. There are a variety of systems available, including those that require the sheet embedded in a trowel- or spray-applied acrylic or resin material, and those that are act as a complete system.

The latter is a vinyl product, similar to a typical interior vinyl flooring product with the exception that the product is improved to withstand exterior weathering and of course water infiltration. The system is vulnerable for leakage at the seams, following the 90%/1% principle. If seaming is adequately addressed, including the necessary vertical turn-ups, the product can be an effective barrier system. These systems make excellent candidates for remedial application, as they can hide considerably more substrate imperfections than the liquid systems discussed previously. These systems can also be applied to wood substrates and make excellent choices for residential applications including apartment projects.

Many systems combine the properties of the liquid-applied systems with sheet good reinforcing for “belt and suspenders” protection. The limiting factor is cost, as the more material and layers a system requires for effectiveness, the more the final in-place cost rises. Table 3.20 summaries the advantages and disadvantages of using sheet systems for waterproofing applications.
Sheet Systems

Monday, July 8, 2013

Deck Coating Formulations: Acrylics, Cementitious coatings, Epoxy, Asphalt overlay, Latex, Neoprene, Hypalon, Urethane

Acrylics

Acrylics are not waterproof coatings, but act as water-repellent sealers. Their use is primarily aesthetic, to cover surface defects and cracking in decks. These coatings have low elastomeric capabilities; silica aggregate is premixed directly into their formulations, which further lowers their elastic properties. These two characteristics prevent acrylics from being true waterproof coatings.

The inherent properties of acrylics protect areas such as walkways or balconies with no occupied areas beneath from water and chloride penetration. In addition to concrete sub- strates, acrylics are used over wood or metal substrates, provided that recommended primers are installed. Acrylics are also used at slab-on-grade areas where urethane coatings are not recommended.

Sand added in acrylic deck coatings provides excellent antislip finishes. As such, they are used around pools or areas subject to wet conditions that require protection against slips and falls. Acrylics are not recommended for areas subject to vehicular traffic. Some manufacturers allow their use over asphaltic pavement subject only to foot traffic, for aesthetics and a skid-resistant finish. (See Table 3.14.)


Cementitious

Cementitious deck coatings are used for applications over concrete substrates and include an abrasive aggregate for exposure to traffic. These materials are supplied in prepacked and premixed formulations requiring only water for mixing. Cementitious coatings are applied by trowel, spray, or squeegee, the latter being a self-leveling method.

Cementitious systems contain proprietary chemicals to provide necessary bonding and waterproofing characteristics. These are applied to a thickness of approximately  1 8 in and will fill minor voids in a substrate. A disadvantage of cementitious coatings, like below- grade cementitious systems, is their inability to withstand substrate movement or cracking.

They are one-step applications, with integral wearing surfaces, which require no primers and are applicable over damp concrete surfaces.

Modified acrylic cementitious coatings are also available. Such systems typically include a reinforcing mesh embedded into the first coat to improve crack-bridging capabilities. Acrylics are added to the basic cement and sand mixture to improve bonding and performance characteristics.

Cementitious membrane applications include the dry-shake and power-trowel methods previously discussed in Chap. 2. Successful applications depend on properly designed, detailed, and installed allowances for movement, both thermal and differential. For cementitious membranes to be integrated into a building envelope, installations should include manufacturer-supplied products for cants, patching, penetrations, and terminations. (See Table 3.15.)


Epoxy

As with acrylics, epoxy coatings are generally not considered true waterproof coatings.
They are not recommended for exterior installations due to their poor resistance to ultraviolet weathering. Epoxy floor coatings have very high tensile strengths, resulting in low elastomeric capabilities. These coatings are very brittle and will crack under any movement, including thermal and structural.

Epoxy coatings are used primarily for interior applications subject to chemicals or harsh conditions such as waste and water treatment plants, hospitals, and manufacturing facilities. For interior applications not subject to movement, epoxy floor coatings provide effective waterproofing at mechanical room floor, shower, and locker room applications.

Epoxy coatings are available in a variety of finishes, colors, and textures, and may be roller- or trowel-applied.

Epoxy deck coatings are also used as top coats over a base-coat waterproof membrane of urethane or latex. However, low-movement capabilities and brittleness of epoxy coatings limit elastomeric qualities of waterproof top coats. (See Table 3.16.)


Asphalt

Asphalt overlay systems provide an asphalt wearing surface over a liquid-applied membrane. The waterproofing base coat is a rubberized asphalt or latex membrane that can withstand the heat created during installation of the asphalt protective course. Both the waterproof membrane and the asphalt layers are hot-applied systems.

Asphalt layers are approximately 2 in thick. These systems have better wearing capabilities due to the asphaltic overlay protecting the waterproof base coating.

The additional weight added to a structure by these systems must be calculated to ensure that an existing parking garage can withstand the additional dead loads that are created.

Asphalt severely restricts the capability of the waterproof membrane coating to bridge cracks or to adjust to thermal movement. Additionally, it is difficult to repair the waterproofing membrane layers once the asphalt is installed. There is no way to remove overlays without destroying the base coat membrane. Asphaltic systems are not recoatable. For maintenance, they must be completely removed and reinstalled. (See Table 3.17.)


Latex, neoprene, hypalon

Deck coatings are available in synthetic rubber formulations, including latex, neoprene, neoprene cement, and hypalon. These formulations include proprietary extenders, pigments, and stabilizers. Neoprene derivatives are soft, low-tensile materials and require the addition of a fabric or fiberglass reinforcing mesh. For traffic-wear resistance, this reinforcing mesh enhances in-place performance properties such as elongation and crack-bridging capabilities.

Reinforcing requires that the products be trowel applied rather than roller or squeegee applied.
Trowel application and a finish product thickness of approximately  1 4 in increase the in-place costs of these membranes. They also require experienced mechanics to install the rubber derivative systems. Trowel applications, various derivatives, and proprietary formulations provide designers with a wide range of textures, finishes, and colors.

Rubber compound coatings have better chemical resistance than most other deck-coating systems. They are manufactured for installation in harsh environmental conditions such as manufacturing plants, hospitals, and mechanical rooms. They are appropriate in both exterior and interior applications.

Design allowances must be provided for finished application thickness. Deck protrusions, joints, wall-to-floor details, and equipment supports must be flashed and reinforced for membrane continuity and watertightness. Certain derivatives of synthetic rubbers become brittle under aging and ultraviolet weathering, which hinders waterproofing capabilities after installation. Manufacturer’s literature and applicable test results should be reviewed for appropriate coating selection. (See Table 3.18.)


Urethanes

Urethane deck coatings are frequently used for exterior deck waterproofing. These are available for both pedestrian and vehicular areas in a variety of colors and finishes. Urethane systems include aromatic, aliphatic, and epoxy-modified derivatives and formulations.

Aliphatic materials have up to three times the tensile strength of aromatics but only 50 percent of aromatic elongation capability. Many manufacturers use combinations of these two materials for their deck-coating systems. Aromatic materials are installed as base coats for better movement and recovery capabilities; aliphatic urethane top coats make for better weathering, impact resistance, and ultraviolet resistance.

Epoxy urethane systems are also used as top coat materials. These modified urethane systems provide additional weathering and wear, while still maintaining necessary waterproofing capabilities.

Urethane coatings are applied in two or more coats, depending upon the expected traffic wear. Aggregate is added in the final coating for a nonslip wearing surface. An installation advantage with urethane systems is their self-flashing capability. Liquid-applied coatings by brush application are turned up adjoining areas at wall-to-floor junctions, piping penetrations, and equipment supports and into drains.

Urethane coatings are manufactured in self-leveling formulations for applications control of millage on horizontal surfaces. Nonflow or detailing grades are available for vertical or sloped areas. The uncured self-leveling coating is applied by notched squeegees to control thickness on horizontal areas. At sloped areas, such as the up and down ramps of parking garages or vertical risers of stairways, nonflow material application ensures proper millage. If self-leveling grade is used in these situations, material will flow downward and insufficient millage at upper areas of the vertical or sloped portions will occur.

Nonflow liquid material is used to detail cracks in concrete decks before deck-coating application. Cracks wider than  1 /16 in, which is the maximum width that urethane materials bridge without failure, are sawn out and sealed with a urethane sealant. This area is then detailed 4 in wide with nonflow coating.

In addition, urethane coatings are compatible with urethane sealants used for cants between vertical and horizontal junctions, providing a smooth transition in these and other changes of  plane. This is similar to using wood cants for roof perimeter details (see Table 3.19).

Monday, July 1, 2013

DECK COATINGS

Several choices are available for effective waterproofing of horizontal portions of a building envelope. Several additional choices of finishes or wearing surfaces over this waterproofing are also available. Liquid-applied seamless deck coatings or membranes are used where normal roofing materials are not practical or acceptable. Deck coatings may be applied to parking garage floors, plaza decks, balcony decks, stadium bleachers, recreation roof decks, pool decks, observation decks, and helicopter pads. In these situations, waterproof coatings occupy areas beneath the decks and provide wearing surfaces acceptable for either vehicular or pedestrian traffic. These systems do not require topping slabs or protection such as tile pavers to protect them from traffic.

Deck coatings make excellent choices for remedial situations where it is not possible to allow for the addition of a topping slab or other waterproofing system protection. Deck coatings are installed over concrete, plywood, or metal substrates, but should not beinstalled over lightweight insulating concrete.

Deck coatings are also used to protect concrete surfaces from acid rain, freeze–thaw cycles, and chloride ion penetration, and to protect reinforcing steel.

In certain situations, deck coatings are not specifically installed for their waterproofing characteristics but for protection of concrete against environmental elements. For example,


whereas deck coatings on the first floor of a parking garage protect occupied offices on ground level, they also protect concrete against road salts and freeze–thaw cycles on all other levels. In these situations, coatings are installed to prevent unnecessary maintenance costs and structural damage during structure life-cycling.

Deck coatings are usually installed in two- to four-step applications, with the final coat containing aggregate or grit to provide a nonslip wearing surface for vehicular or foot traffic. Aggregate is usually broadcast into the final coat either by hand seeding or by mechanical spray such as sandblast equipment. Aggregates include silica sand, quartz carbide, aluminum oxide, or crushed walnut shells. The softer, less harsh silica sand is used for pedestrian areas; the harder-wearing aggregate is used for vehicular traffic areas. The amount of aggregate used varies, with more grit concentrated in areas of heavy traffic such as parking garage entrances or turn lanes.

Due to the manufacturing processes involved, deck coatings are available in several standard colors but usually not in custom colors. A standard gray color is recommended for vehicular areas because oils and tire trackings will stain lighter colors. Some manu- facturers allow their coatings to be color-top-coated with high-quality urethane coatings, if a special color is necessary, but only in selected cases and not in vehicular areas.

Deck coatings are supplied in two or three different formulations for base, intermediate, and wearing coats. Base coats are the most elastomeric of all formulations. Since they are not subject to wear, they do not require the high tensile strength or impact resistance that wearing layers require. Lower tensile strength allows a coating to be softer and, there- fore, to have more elastomeric and crack-bridging characteristics than topcoats. As such, base coats are the waterproof layer of deck-coating systems.

Top and intermediate coats are higher in tensile strength and are impact-resistant to withstand foot or vehicular traffic. However, the various coating layers must be compatible and sufficiently similar to base coat properties not to crack or alligator as a paint applied over an elastomeric coating might. This allows base coatings to move sufficiently to bridge cracks that develop in substrates without cracking topcoats.

Adding grit or aggregate in a coating further limits movement capability of topcoats.

The more aggregate added, the less movement topcoats can withstand, further restricting movement of base coats.

Deck coatings are available in several different chemical formulations. They are differ- entiated from clear coatings, which are penetrating sealers, in that they are film-forming surface sealers. Deck coating formulations include the following:

● Acrylics
● Cementitious coatings
● Epoxy
● Asphalt overlay
● Latex
● Neoprene
● Hypalon
● Urethane
● Modified urethane
● Sheet systems